Bukit Timah Turf City: URA's master plan and what it means for Dunearn House
For 66 years, the land between Dunearn Road and the Pan-Island Expressway was one of Southeast Asia's best-known racecourses. Now the Urban Redevelopment Authority (URA) is turning its 176 hectares into a new housing estate, and it is the largest residential transformation Bukit Timah has seen in decades. Here is what the plan contains, and why it matters if you are looking at Dunearn House.
From racecourse to residential estate
Singapore's second racecourse operated at Bukit Timah from 1933 to 1999, when the Singapore Turf Club moved to Kranji to ease traffic in the area. Since 1998 the site has been largely zoned for residential use in the Master Plan, but in the meantime it was leased out for lifestyle and recreational uses, which is why many Singaporeans know it as "Turf City". Those leases ended in 2023.
In May 2024, URA unveiled its plans for Bukit Timah Turf City at an exhibition as part of the Draft Master Plan 2025 engagements. When complete in around 20 to 30 years, the estate will hold about 15,000 to 20,000 new public and private homes. It will also bring the first public housing planned in Bukit Timah in almost 40 years.
The URA master plan at a glance
URA's preliminary plan organises the estate into four distinctive neighbourhoods, each built around existing landscape and heritage buildings rather than a blank slate.
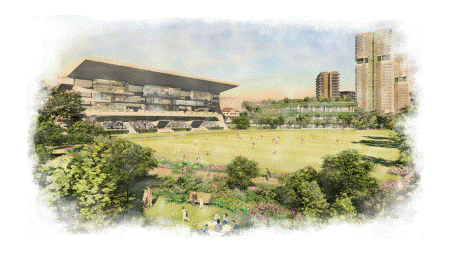
- Racecourse neighbourhood. Anchored by the iconic Grandstands and a new oval open space about twice the size of the Padang, laid out to echo the geometry of the old racetracks. It is planned as the civic heart of the estate, with sports and recreation within a five-minute walk of the Cross Island Line station.
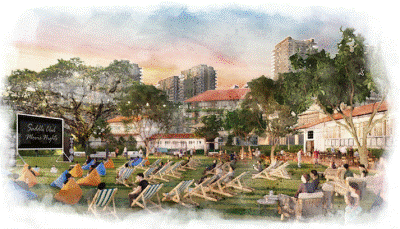
- Saddle Club Knolls. Defined by undulating terrain and surrounding forest. The former Bukit Timah Saddle Club and Fairways Quarters could be repurposed into community gathering spaces.
- Two more neighbourhoods complete the plan. URA's official neighbourhood plan, linked below, shows all four.
Across the estate, buildings will be kept lower near heritage buildings, green spaces and existing low-rise homes, with high-rise housing concentrated closer to the MRT stations.

Heritage kept, not erased
A Heritage Impact Assessment recognised the site's history as one of the region's top racecourses. As a result, 27 buildings and structures in five clusters are being studied for retention and new uses. The best known is the North Grandstand, a Modernist building from the 1980s that once held thousands of racegoers. The future Turf City MRT station on the Cross Island Line will sit at the former Grandstand area.
Nature at the doorstep
An Environmental Impact Assessment recorded 177 plant species and 25 animal species of conservation significance on the site, including the Straw-headed bulbul and the Sunda pangolin. URA plans to retain most of the Eng Neo Avenue Forest and Bukit Tinggi, and to link them with a new green connection about 100 metres wide. Together with the planned parks and open spaces, a large share of the estate will stay green.
A car-lite, 10-minute neighbourhood
The estate is being planned car-lite from the start. It will be served by two MRT stations: Sixth Avenue on the existing Downtown Line, and Turf City on the Cross Island Line, whose second phase is targeted to open by 2032. Most homes are planned within 800 metres, about a 10-minute walk, of an MRT station, and most shops, community facilities and parks within a 10-minute walk of home. Road improvements are planned along Dunearn Road, Bukit Timah Road and Eng Neo Avenue, and a new PIE exit ramp is being studied.
Why the first project matters
URA has said the estate will be developed progressively, starting with areas closer to existing transport along Dunearn Road. That is exactly where Dunearn House sits: the first private residential site released in the transformation, a 4-minute walk from Sixth Avenue MRT and about 7 minutes from the future Turf City station.
Being first has a clear trade-off. Early buyers enter before the new amenities, parks and MRT line are built, and will live alongside construction for some years. In return, they get an established location with schools and nature already in place, and an entry price set before the precinct takes shape. As one reference point, the adjacent Turf City residential plot was later sold at $1,625 psf ppr, which is $215 psf ppr above the land price of the Dunearn House site.
The Turf City plans are preliminary and may change as URA refines them. Nothing here is a forecast of future prices. Sources: URA press release, 23 May 2024.
Interested in Dunearn House?
Dunearn House is the first private condominium in the Bukit Timah Turf City transformation. Get the latest price list, balance units and floor plans on WhatsApp, or work out your cash outlay with our calculator.